01
DISCOVERY & BRIEF
Technical Consultation
We discuss how you plan to use the space, your preferred scope, approximate budget and timeline before recommending a practical next step.
- Project priorities
- Budget and timeline
- Next steps

For homes and commercial spaces, we deliver turnkey projects across Bihar & Jharkhand. Think hassle-free, end-to-end construction. Think Kryston.
Kryston Infratech brings planning, engineering, construction and interiors together so you don't have to manage separate vendors and the gaps between them.
Why Kryston Infratech works differently →Review scope and costs before work begins.
Key construction stages are checked and recorded.
Useful for clients managing a project from outside Patna.
Maintenance and repair support continues after completion.
Seven clear stages connect your brief, design and construction from the first discussion through to handover.
We discuss how you plan to use the space, your preferred scope, approximate budget and timeline before recommending a practical next step.
We review plot dimensions, approach and visible site conditions to understand access, surroundings and constraints that may shape the plan.
Layouts and elevation direction are refined around your needs. Material choices and site factors are considered early so design decisions stay connected to the project scope.

A cost breakdown organizes the agreed scope by material, labour and construction stage. Inclusions and assumptions are reviewed so the estimate is easier to understand.
Construction work is coordinated across civil, electrical, plumbing, carpentry and finishing trades, following the agreed scope, plans and material selections.
Key stages are reviewed against drawings and specifications, including reinforcement, concrete work, wall levels and waterproofing where applicable.
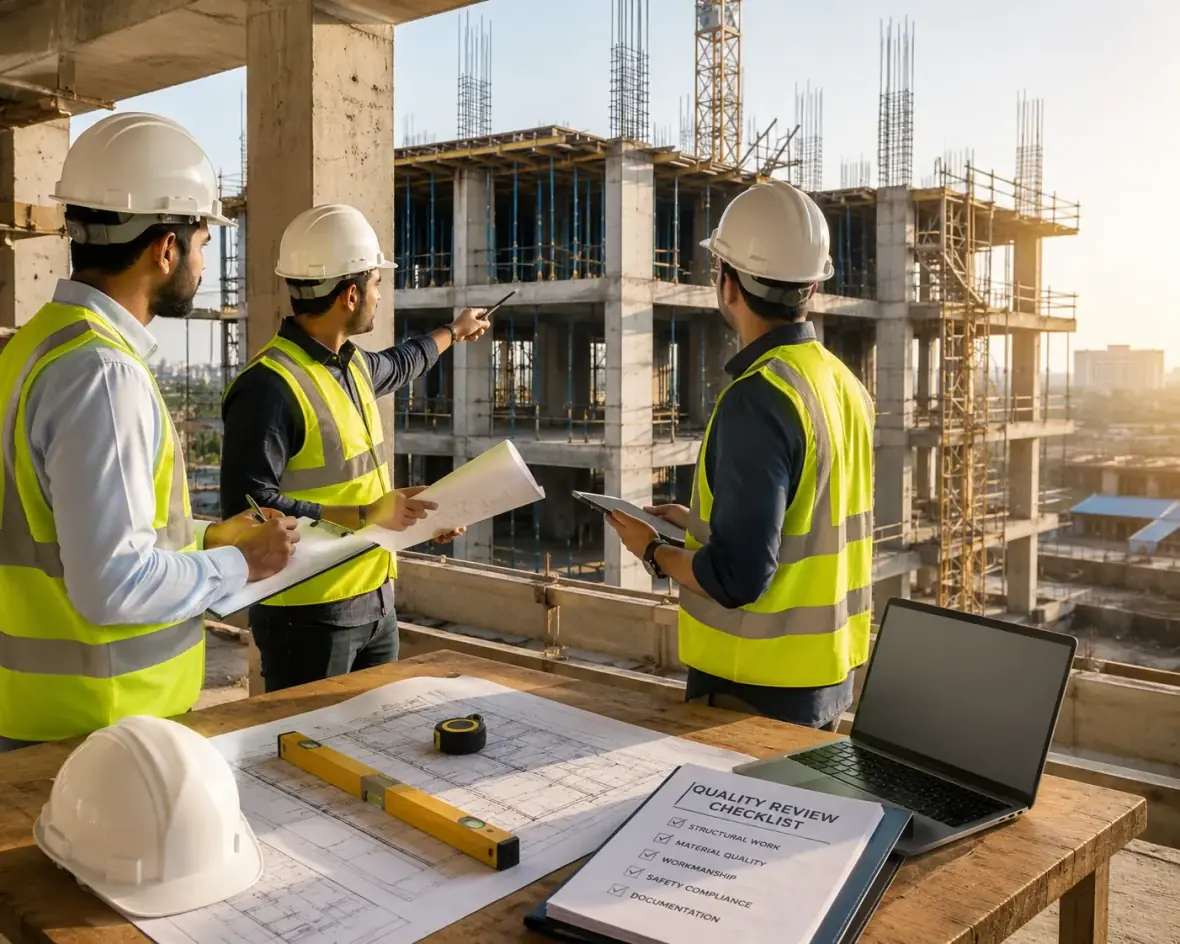
We walk through the completed work together, note finishing items to address, and hand over available project documents and care information.

Residential construction, commercial construction, interiors, renovation, planning, engineering, turnkey execution and maintenance.
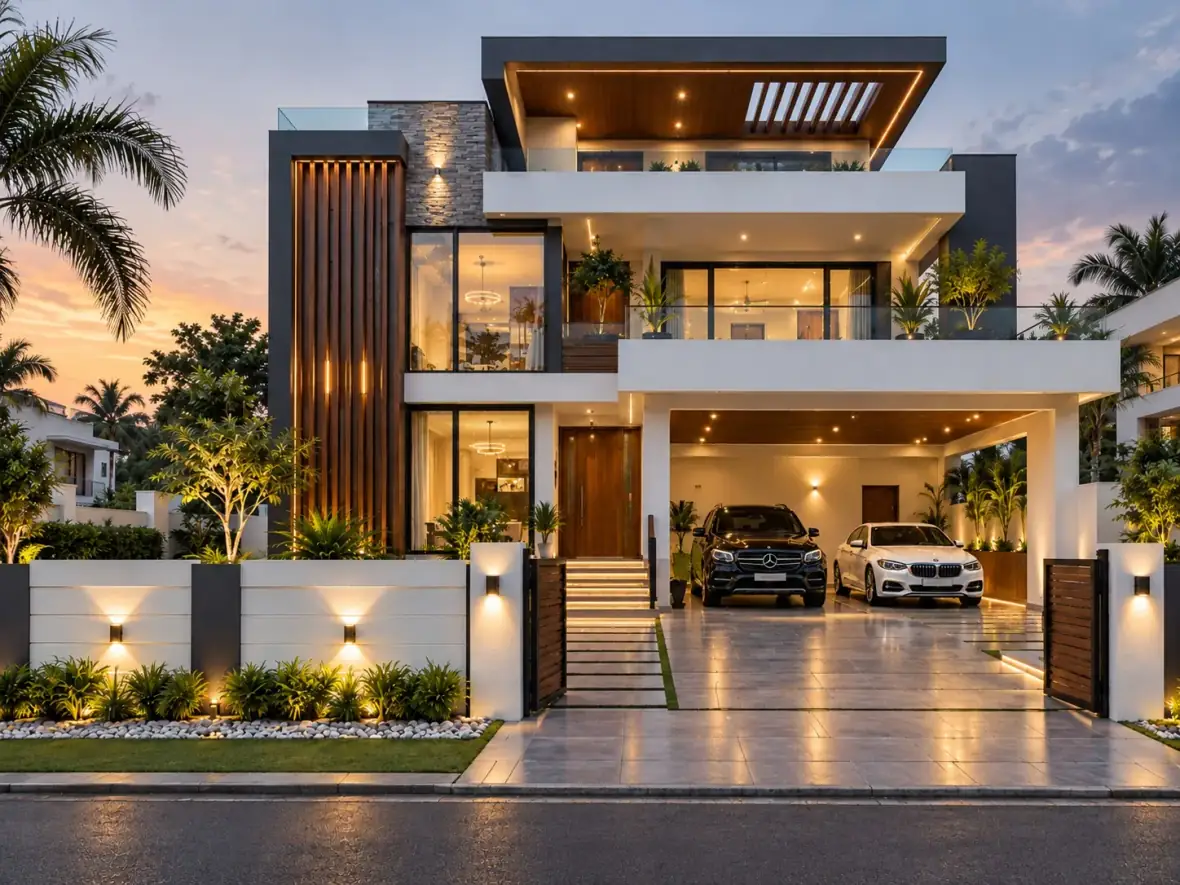
Complete home builds from civil work and structure through finishing and handover.
Offices, retail shops, showrooms and multi-story spaces planned for functional use.
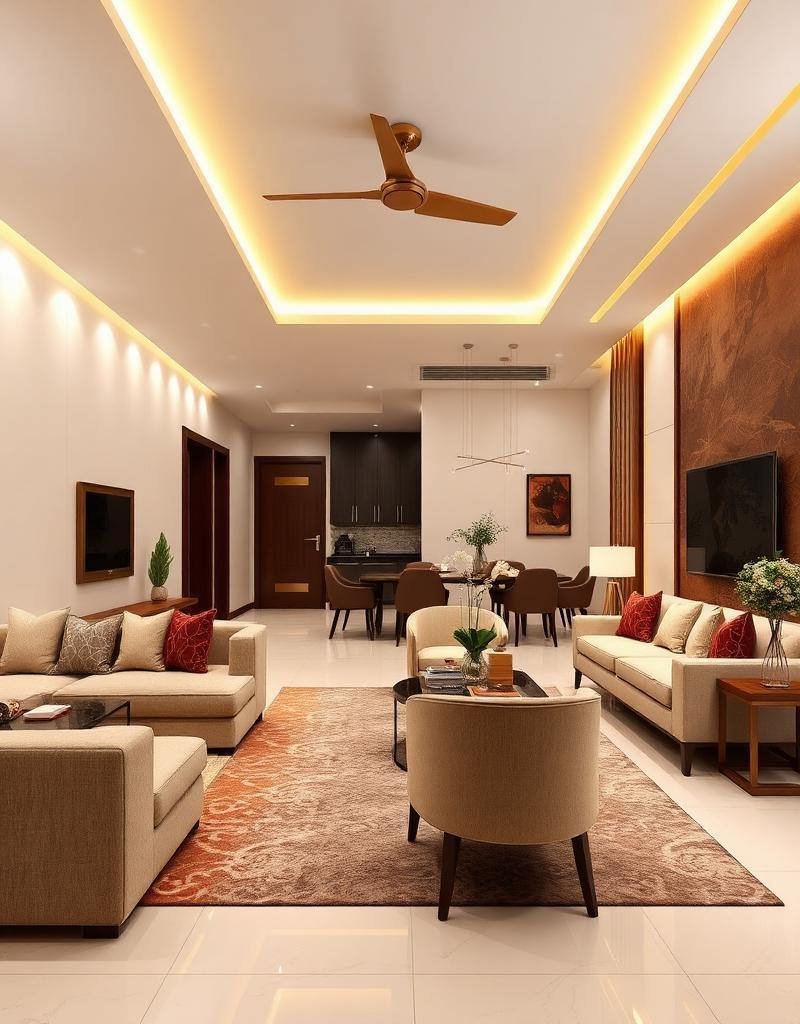
Space planning, material selection and coordinated execution within a defined budget.
Our working model is designed to reduce surprises: itemized estimates, agreed material brands, documented inspections and progress communication.
A glimpse of completed homes and ongoing developments from the Kryston portfolio.
"Building our dream home while being away from Patna was a major concern. Kryston Infratech kept us updated at every stage and maintained excellent quality throughout."
"Their engineering team maintained excellent communication throughout, provided strong local support, and handled every detail with consistency."
"From planning and engineering to on-site execution, their team demonstrated great professionalism. The communication was clear and the local support was excellent."
"Managing a construction project remotely can be stressful, but Kryston Infratech gave us complete peace of mind through regular coordination."
Kryston Infratech is a construction company based in Patna, handling home construction, commercial builds, interior design, renovation, architectural planning, engineering, turnkey execution and maintenance.
We are based in Saguna More, Patna, and take on projects across Patna and surrounding areas of Bihar.
Our estimate is designed to break down costs by square foot, material grade and engineering work so clients can review the scope before work begins.
Yes. The team supports clients with map approvals and local regulation checks required before construction can begin.
Yes. The working model is designed for clients who need documented site inspections and regular progress updates while they are away.
Post-completion support and maintenance requests can be handled by the same team, including scheduled inspections and repair work.
Start with the Basic Structure Plan at ₹1,050/sq. ft. (₹750 construction + ₹300 civic fees), then add Standard, Deluxe or Luxury finishing. Select a finish to review its materials and carry it into your project estimate.
The fixed construction foundation for your selected finish.
Compare the finish levels, then open a plan to explore the included materials and services.
Starting from +₹1,200/sq. ft. over the Basic Structure Plan. Final selection and price vary with customer requirements.
Enter the approximate ground-floor area and choose the number of floors. We estimate the building area as footprint × floors; group piling is charged on the ground-floor area only.
A designed group of piles carries building loads into the ground. Where site investigation finds weak or compressible near-surface soils, a pile foundation may transfer some loads to deeper, more competent layers and help meet the project’s settlement and movement limits.
For estimates, group piling is automatically included for scopes above Ground Floor Only and charged at ₹475/sq. ft. on the ground-floor area only. For Ground Floor Only, it remains optional at the same rate. Actual piling need, design and final price require site and soil assessment.
That benefit depends on soil conditions, structural loads and pile-group design. Piling is not appropriate for every site and does not guarantee zero settlement; a geotechnical investigation and structural design determine whether it is suitable.
The brochure groups the construction scope into Structure Works, Finishing Works, and Services & MEP.
The project planner lets you select cement, bricks or blocks, and TMT bars. Material upgrade allowances are shown in the estimate and can be reviewed with the team against current supplier quotations.
Need help with material choices? Start a project enquiry and include the products you prefer.
Open project planner →Share the basics. The consultation form will validate your details before preparing the WhatsApp handoff.
Start with a free technical consultation. We'll help you identify the right next step.

